
Development Review Board Considers Plan to Turn Historic 144 Elm Street Into a Parking Lot - Future Housing
“It’s not giving us any benefit right now,” DRB Member Joseph Kiernan said. “It could theoretically give us benefit if the site is turned into a parking lot.”

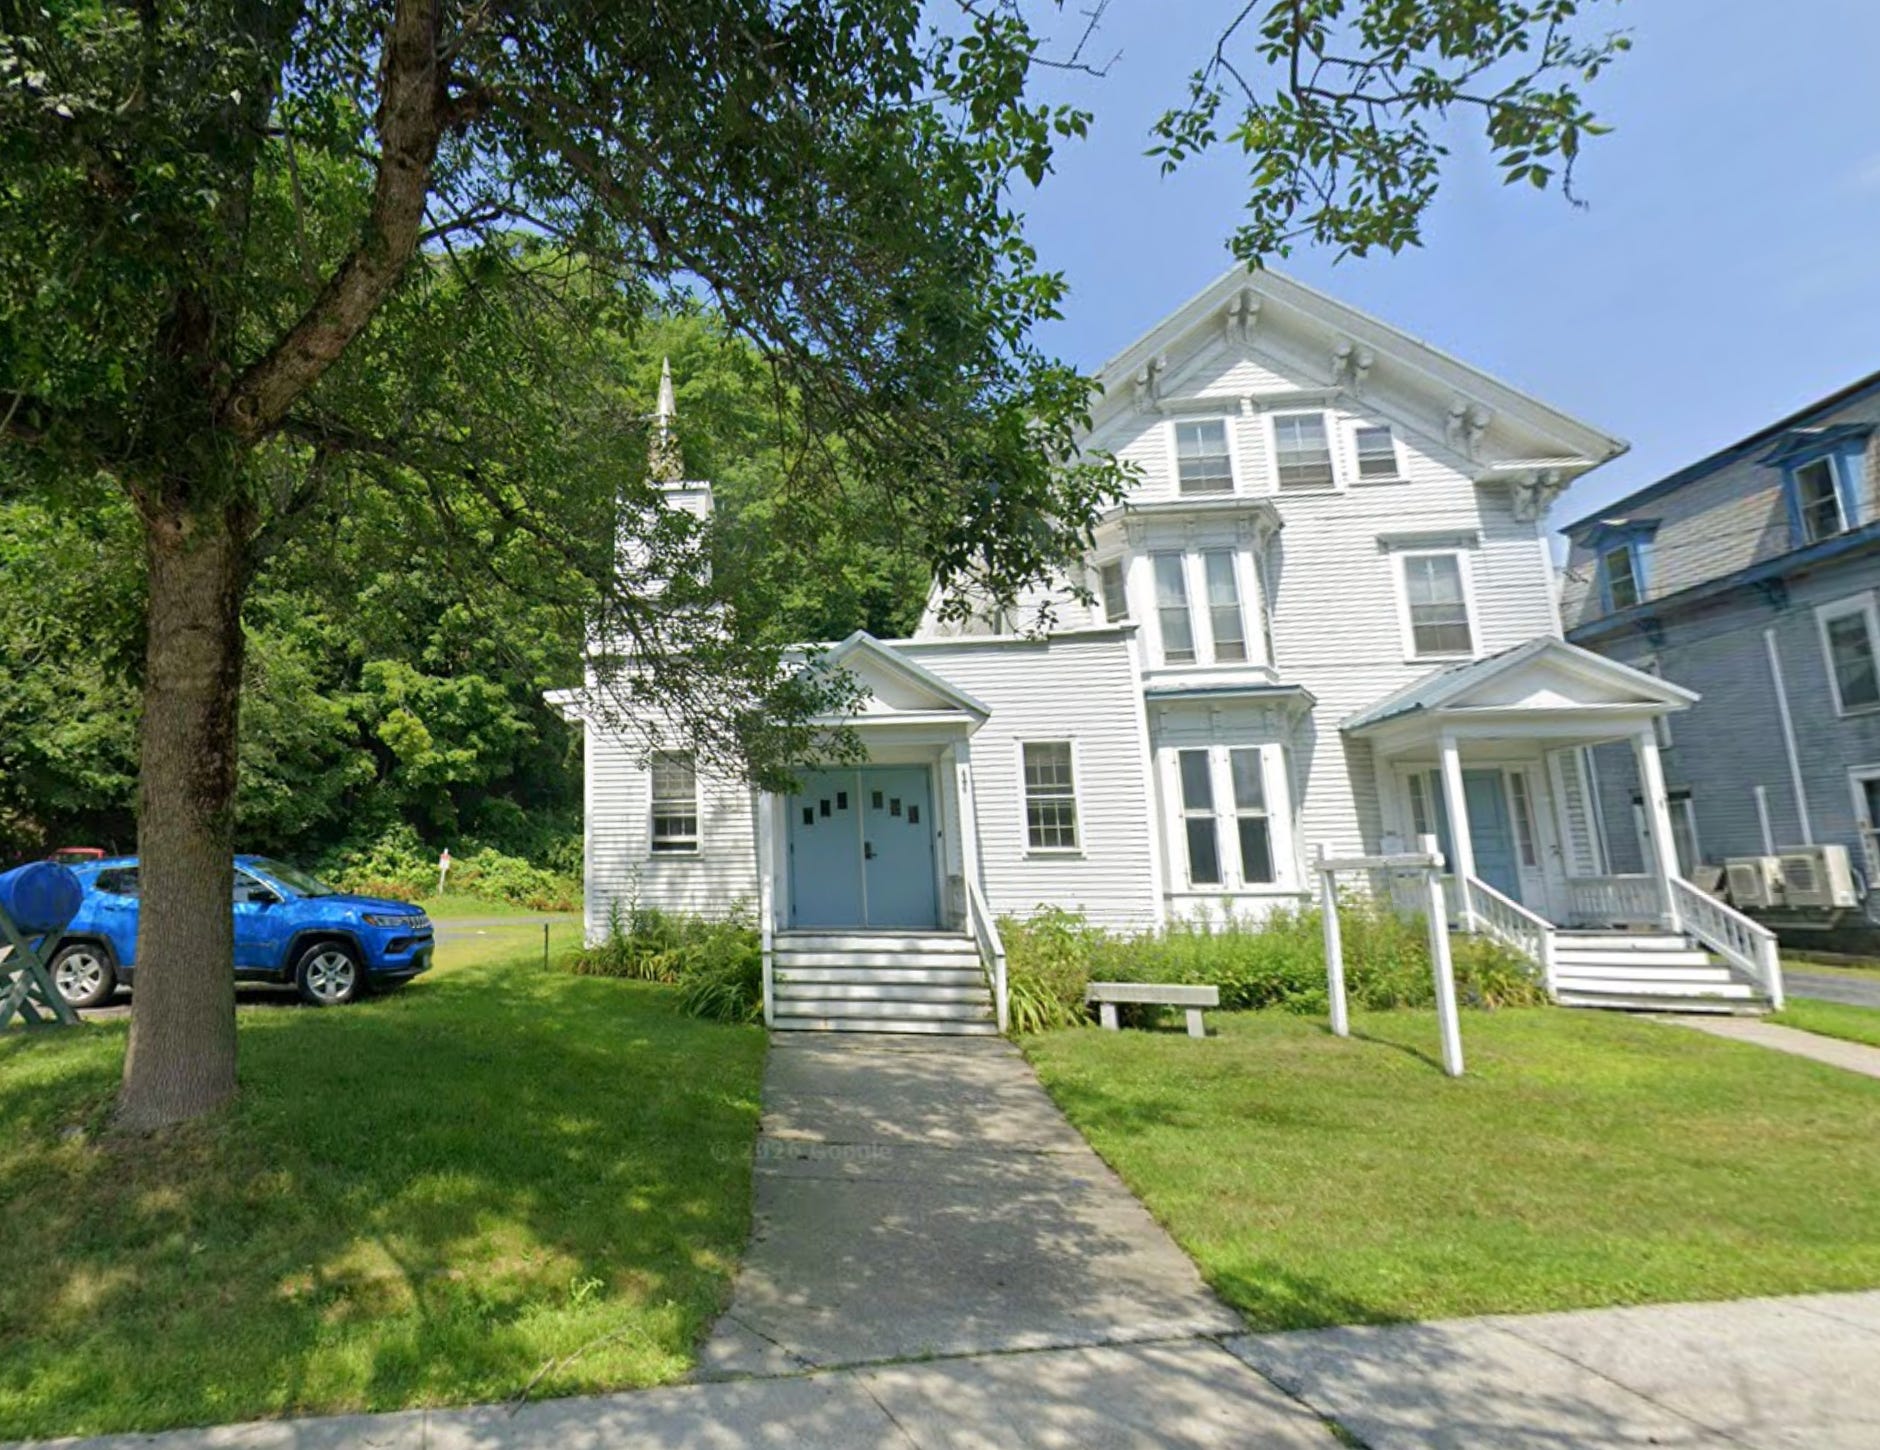
MONTPELIER, Vt. — Montpelier’s Development Review Board spent two hours on Monday, August 3rd, on a request to demolish a flood-damaged building listed on the National Register as a contributing structure in the city’s downtown historic district, and to authorize surface parking as the primary use at 144 Elm Street while the owner develops housing plans.
The applicant is Vermont Rental Solutions. The owner is 144 Elm Street Apts LLC. The board closed the public hearing on a 7-0 vote and moved into deliberative session. No decision was announced in public.
“We purchased the property after the flood knowing its extent of damage for housing development,” Lucky Boardman told the board, representing the applicant. He said the goal is to level the lot, clean it up, and under Act 47, the Home Act, provide between 40 and 50 new residential housing units.
Zoning Administrator Meredith Crandall told the board she cannot approve either piece administratively. Demolition of historic structures as defined in the regulations must come before the DRB, and surface parking as a primary use is a conditional use in this zoning district. This is the first time the board has evaluated a historic demolition application under regulations modified a few years ago to create three options for standards that could be met to approve a demolition, she said.
“This is also the first of what may be over the next few years several requests” to demolish some or all of a historic structure affected by flooding, she said, adding that several other flood-impacted historic buildings remain in the city with no one yet coming forward to do major work on them.
The Design Review Committee has already approved the demolition. The Historic Preservation Commission has no formal role in the permit review, Crandall said, though the board may take its input as evidence.
Three standards govern the demolition, and the board must find at least one is met: that the structure has no historic integrity, that it fails an economic viability test, or that demolition serves a public benefit. Boardman went to the second and third. He said new housing downtown is what everybody wants in Montpelier, and that everyone he contacted over the past six months who could save a section of the building declined to get involved or found it not worth the value. He put the added cost of saving any part of the structure at about half a million dollars.
“The cost of doing anything with the existing building just takes it out of any financial feasibility,” he said. “You can’t half demo something and build around it.”
Boardman told the chair he had not read the staff report Crandall emailed him the Friday before, and the board walked him through the demolition criteria in Section 3004 during the hearing.
Robert McCullough, vice chair of the Historic Preservation Commission, told the board he is retired from UVM, where he was a faculty member for 30 years in the historic preservation program. He described a broad concern about the impending demolition of flood damaged buildings along Elm Street and the effect on the historic streetscape.
“It’s a form of erosion that will occur in fairly large increments as buildings come down,” McCullough said.
He dated the structure at 144 Elm Street to 1875 or 1880, an Italianate residential structure modified in the early post-World War II era with the addition of a church, which he called “intrusive to the building’s architectural design and details, substantially intrusive.”
The commission’s suggested alternative: salvage the front 12 feet as a facade and meld it into the design of the new housing. McCullough said he and Eliot Lothrop found a structural system in the basement that begins about 12 feet back from the front, making it possible to remove the rest and stabilize what remains. The foundation beneath that portion is good, he said, and the building would not have to be moved.
“I don’t for a minute disagree with Mr. Boardman’s emphasis on the need for affordable housing in Montpelier,” McCullough said. “It’s an important concern.”
McCullough said the figures Boardman discussed with him and Lothrop were in the vicinity of $300,000, and put his own guess at $200,000 to $300,000 in added project cost. That sits roughly $200,000 below the half million Boardman gave the board. No one reconciled the two numbers, and no written estimate from Lothrop has been submitted.
McCullough called the facade approach unusual and not an ideal preservation treatment, citing its use in Charleston, South Carolina.
“I think that it’s probably within the realm of experiment here and we’re in a position where the city needs to experiment,” he said.
Asked whether the whole original structure could be saved, he said the addition “has been so carved up so altered” that the commission felt preserving the entire building would be “pointless.”
What about whether the property carried any historical narrative, he said he is not aware of any association with individuals or events giving it added significance. He told the board that he and Eric Gilbertson, the commission’s chair, met with Boardman and looked at the building.
On funding, McCullough said the Preservation Trust of Vermont has small grants, but not for this type of solution.
“That’s the universal challenge, where do we find the money,” he said.
Crandall said the city’s ability to provide financial assistance falls outside the board’s purview, and that development agreements freezing an assessment are handled by the assessor’s office, the city council and the developer.
The staff report listed three possible conditions: documenting the historic and architectural elements before demolition; requiring all other permitting and financing to be in place before demolition commences; and requiring that the facade be saved. Boardman pushed back on the financing condition.
“It’s almost impossible to have the permits and everything in order before financing,” he said. “No financial institution is going to preemptively fund or lend money in hopes that it’s approved for demo one day.”
Bryan Jones pressed on feasibility and timing.
“I think the fear is if there wasn’t anything that was feasible, and then the building was demolished and sat there for years and years and years, it would be harder to justify why it was deemed necessary to be removed,” Jones said.
Boardman answered that the project is already in motion, and said new water and sewer for the future building were tied in during the Elm Street road construction the week before. Asked whether the board would see a development application within a couple of months, he said yes.
“If this is approved for demo and the demo permit is approved, I mean this project starts immediately,” Boardman said. “The demo will be done in 30 days of the permit and the construction will start immediately.”
“Until today, I can’t say for certain to the bank or any financial investor or anybody that the project is ready to go,” he said. “If you say no, then all the energy and all the money and all the preemptive funding just extinguished. So you can’t, we’re literally trapped.”
Bill Jolley, the board’s alternate and a participating but non-voting member Monday, wanted the housing tied to the approval.
“I don’t think there’s any question about the demo ending up with a parking lot,” he said. “Why isn’t there a proposal to say what this is going to be?”
Crandall told the board it can condition a demolition approval on a minimum number of housing units if it relies on the public benefit standard, that such conditions bind future owners, and that they hold even when zoning regulations change. She called conditioning a demolition on future development scope “fairly unusual” in her eight years in the job. She also noted that the design review district carries no residential density cap.
Alexandra Halasz, Development Review Board member, questioned a unit-count condition. “The numbers that have floated around here go between 22 and 50,” she said. “That’s just too big of a gap for any kind of condition.”
Elvira Dana, Development Review Board chair, said the application “presents minimal evidence for both economic viability standard and public benefit standard,” noting there is no development plan, no report from Lothrop on facade costs, and no economic study of cost per unit against market rate.
She said the board can agree the building does retain historic integrity, which forecloses the first standard and leaves the case resting on the other two. She walked the board through the economic viability test: that the property cannot be feasibly used or rented at a reasonable rate of return in its present condition or if rehabilitated, and that denial would deprive the owner of all reasonable use.
Vice Chair Katharine Burgess said housing is much needed in this community and also benefits the tax roll, and that those benefits disappear if the site stays a parking lot in perpetuity or yields a single unit. She pointed the board to Keeping History Above Water, a conference series held in Annapolis and Charleston on strategies for flood-vulnerable properties in historic districts.
Joseph Ryan Kiernan put it plainly. The building is being used for nothing.
“It’s not giving us any benefit right now,” he said. “It could theoretically give us benefit if the site is turned into a parking lot.”
Kathleen Keenan of 128 Elm Street and Kim Bent, Keenan’s partner said they bought their house in 1991, in time for the 1992 flood, and that the house next door was itself demolished for a parking lot years ago. They told the board the lot is already a parking lot, and one well on its way to becoming a junkyard, with people working on their cars there all the time, a staging area for the Elm Street construction, and a pile of tires and car parts. Neighbors who had parking arrangements with the former owner tried to contact the applicant over the past year and never got an answer, they said. A verbal agreement promised them a space and measures to keep dirt and trash out of their yard. Neither happened, they said.
“What is being proposed is going to substantially change our neighborhood,” Keenan said. She said she has emailed the applicant without a response, raised a contract with Sylvan Tree Care to take down two large ash trees behind the house, and said Elm Street has gotten busy enough that the sidewalks are no longer adequate for pedestrian safety.
“I’m looking for information on how neighborhood and neighbors factor into the public good and what processes are available for communication,” Keenan said.
Crandall said she is not aware of any permit conditions attached to the earlier demolition that created the existing parking lot, and no city agreements governing the parking. She told the neighbors that any future application to build on the parcel would trigger major site plan review, return to this board, and generate the same mailed notice.
Every board member said they had enough information to decide. Kiernan moved to close the hearing and take up deliberations at the end of the meeting; Jolley attempted to second and Crandall ruled that the alternate could not, and Kevin O’Connell seconded instead. The vote was 7-0.
Under the board’s rules, written findings must be drafted within 45 days of the final public hearing, followed by a 30-day appeal period once the decision is signed. Crandall told the board there is no meeting on August 17th because no applications were filed by the deadline. The next meeting is Tuesday, September 8th.